

See every bay, live, on the real floor plan.
Each level of your car park drawn to scale and coloured by what's happening right now. Spot a free bay, an overstay or a space out of service at a glance.

Drawn once, used every day
Draw each level in the built-in editor, or trace over your architect's plan.
Live, all day
Bays change as cars arrive and leave, and as bookings and permits begin.
Every detail a tap away
Open any bay to see who's parked, their booking and what happened there before.
From the whole level to a single plate.
Zoom out for colours and zones. Zoom in for bay numbers, parked cars and number plates. It works just as well on a phone in the car park.
- Accessible, EV and other bay types marked
- Lanes, ramps, lifts and exits drawn in
- Search by bay number or plate
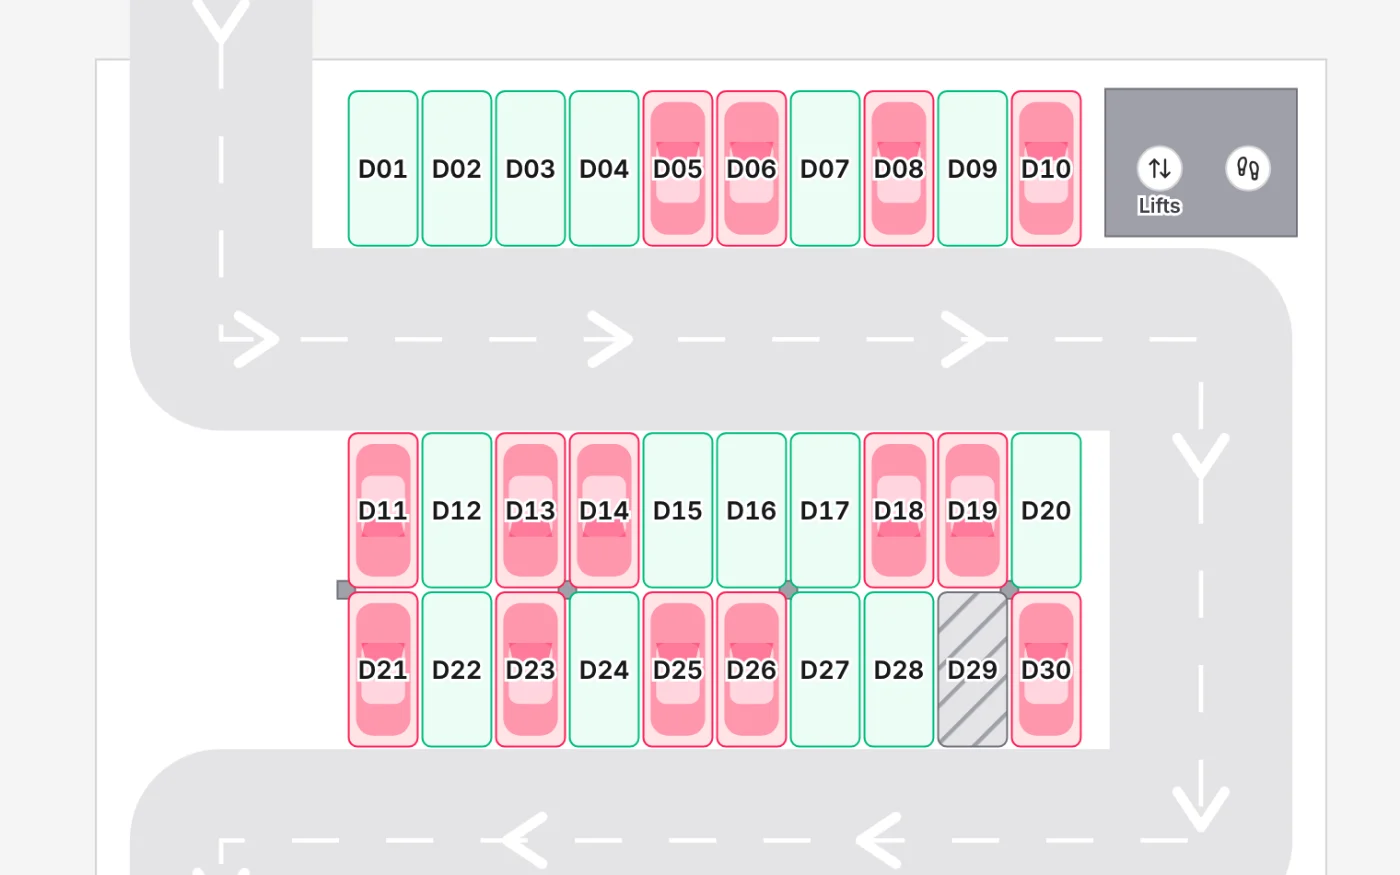
A colour for every situation.
The same colours on the plan, the list and the dashboard, so your whole team reads the car park the same way.
- Filter to one status or bay type
- Switch to a table whenever you like
- New bays never go missing, even before they're drawn
Melbourne CBD · now
- Available54
- Occupied21
- Booked6
- Reserved9
- Permit only20
- Out of service1
Draw a level in an afternoon.
Everything you need to lay out a real car park, with snap to grid and undo.
See ParkCanvas run a car park like yours.
A 30-minute walkthrough shaped around your sites, your tariffs and the way your drivers pay today.